A steel tape measure's hook isn't broken. Everyone thinks it's broken. That loose riveted end that slides back and forth by exactly its own thickness — that's the most elegant piece of engineering on the whole ladder, and nobody knows it's there.

Here's what Daniel's asking about this week. He wants us to trace the whole ladder of physical measurement — not one device, not a buyer's guide, but the spine that connects everything from a steel tape to a terrestrial laser scanner. Seven rungs. Analogue baseline, handheld laser, Pythagoras tricks, tripod-mounted point-to-point, scale references and photogrammetry, phone-based AR and LiDAR, and then the professional top end — BLK360-class instruments spitting out point clouds. The question running through all of it is: what changes qualitatively at each step up, and what do you actually trade?
And he pushed on one thing in particular — the indirect measurement rung. Pythagoras mode, where you shoot two or three distances and the device computes a height you can't reach. He says error compounds there instead of staying flat, and he wants it treated properly, not dismissed with a hand-wave about "not super reliable."
Which is the right instinct, because that compounding is where the whole ladder gets interesting. Every rung makes a different bet about where the error lives.
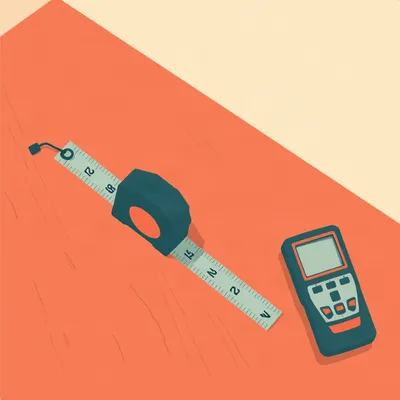
Start at the bottom. Steel tape. A decent Class II tape — which is what most contractors carry — is specified at plus or minus zero point five millimeters per meter, plus an additional offset for the first meter. So at five meters you're looking at roughly one point four millimeters of allowable error under the standard. That's the spec at twenty degrees Celsius and fifty newtons of tension.
And nobody's pulling at fifty newtons.
Nobody is. You're hooking it on the end of a stud and leaning back until it feels right. So right there you've left the spec. But the hook — the thing Daniel mentioned — that loose sliding hook is the part I love. It's loose by exactly the thickness of the hook itself. Push it against a surface and it slides inward so the zero point is the face of the hook. Hook it over the edge and it slides outward so the zero point is the inside face. It's compensating for whether you're pushing or pulling, and it does it mechanically, with no moving parts you have to adjust. It's just... a rivet in a slot.
A rivet in a slot that's been doing trigonometry for a hundred years.
And it's the first real error source on the ladder, because if that slot gets gummed up or worn — if the hook doesn't slide freely — every measurement you take is off by the hook thickness. About one millimeter, consistently, in one direction. That's worse than the thermal expansion people worry about.
Let's do the thermal expansion, though, because Daniel asked. Steel's coefficient is about twelve parts per million per degree Celsius. So a ten-meter tape, which doesn't exist in a pocket but let's say a surveyor's tape, heated from twenty degrees to forty — a hot day in direct sun — expands by...
Twelve times ten to the minus six times ten meters times twenty degrees. That's two point four millimeters over ten meters.
So on a room-sized measurement of four meters, you're looking at less than a millimeter. The hook slop and the parallax and the transcription error — writing two point three four when you meant two point four three — those swamp thermal expansion every time.
The transcription error is the one that haunts me. You read a number off a tape, you turn around, you walk to the saw, and in those three steps the number in your head has already drifted. I did it in the clinic all the time — read a measurement, turn to the chart, write something else. The steel tape is a perfectly good instrument attached to a very fallible data pipeline.
So rung one: the instrument is accurate, the human is the noise floor.
Rung two. Handheld laser distance meter. Point, click, get a number. The Leica DISTO X4, which is a solid mid-range unit, specs plus or minus one millimeter at up to ten meters under favorable conditions. The Bosch GLM 50C is similar — one point five millimeters. But "favorable conditions" is doing an enormous amount of work there.
Define favorable.
White wall, matte finish, perpendicular to the beam, indoor lighting, range under ten meters, device held steady. Change any one of those and the number drifts. Dark surfaces absorb the infrared — a glossy black cabinet door might not return enough signal at all. Bright sunlight washes out the return pulse, which is why outdoor range specs are typically half the indoor range or worse. And an angled surface — if you're not perpendicular — the spot elongates and the return pulse gets smeared in time, which the device interprets as a slightly longer distance.
So the plus or minus one millimeter is a laboratory number.
It's a number that's true on a white card at two meters indoors. On a dusty construction site shooting a concrete column at fifteen meters in the sun, you might be at plus or minus three or four millimeters. Still better than a tape, still faster, but the spec sheet is aspirational.
And the real jump from rung one to rung two isn't accuracy — it's that the number arrives digitally. No transcription step. You shoot, the number's on the screen, and if the device has Bluetooth it can land directly in a phone app. You've cut out the human memory pipeline entirely.
That's the qualitative change. The tape gives you a number you have to steward. The laser gives you a number that's already stored. The error that remains is physics, not psychology.
Rung three. This is the one Daniel wanted us to sit with. Indirect measurement — Pythagoras mode. You can't reach the top of a wall, so you stand back and shoot the distance to the base, then the distance to the top, and the device computes the height from the triangle.
And this is where error stops being flat and starts being geometric. Let me put numbers to it. Say you're measuring the height of a wall, and you stand five meters back from it. You shoot the base — five meters. You shoot the top — let's say the hypotenuse comes back as seven point zero seven meters for a five-meter-high wall. A clean forty-five degree triangle.
And the device does Pythagoras and gives you five meters of height.
Right. Now add a half-degree angular error in the tilt sensor. Half a degree. That's tiny — well within spec for most MEMS tilt sensors. At five meters of throw, a half-degree angular error translates to about forty-four millimeters of positional error at the target. Not one millimeter. Forty-four.
And that's before the distance measurement error even enters.
Before. The distance measurement might be off by another millimeter or two. But the angular error is the one that scales with distance. Double the throw to ten meters and that half-degree error becomes eighty-seven millimeters. The error isn't just additive — it's multiplicative with range. And most people using Pythagoras mode are shooting across a room, so the throw is substantial.
So the device says "two point eight four three meters" and you feel like you've got laboratory precision, but the angular component alone might be putting you forty millimeters off, and you have no way of knowing.
The display precision is lying to you. Three decimal places does not mean three-decimal-place accuracy. The device is computing a number from an angle it can't measure perfectly, and the math amplifies the uncertainty. It's not that Pythagoras mode is useless — it's that you should treat the last digit as fiction and the second-to-last as negotiable.
And Daniel's framing was that this rung "deserves a proper treatment rather than a dismissal." I think the proper treatment is: it works, it's fast, it's better than guessing, but the number on the screen has an error bar that grows with distance, and the device isn't showing you that error bar.
Which is the recurring theme of this whole ladder. Every rung gives you a more impressive number and hides more of the uncertainty.
Rung four. Tripod-mounted point-to-point. And here Daniel had a note that I want to push back on a little. He framed the Leica DISTO X-series as the tripod tier, but the X3, X4, X6 — those are rugged handhelds with tilt sensors. They do indirect measurement freehand. The genuine tripod tier is something like the DISTO S910, or an X6 mounted on the DST 360-X adapter.
Right — the S910 and the DST 360-X adapter add something the handhelds don't have: the head knows its own horizontal and vertical angles. It's not just a distance measurement with a tilt sensor tacked on. It's a theodolite-lite. It measures the angle to point A, the angle to point B, and the distance to each, and from those it computes the distance between A and B — neither of which you are standing at.
That's the capability jump. You're not measuring from where you are to where the thing is. You're measuring between two remote points from a third location.
And the tripod isn't primarily about removing hand tremor — though it does that. The tripod is establishing a fixed origin. The math that derives point-to-point distance needs to know that the device didn't move between the two shots. If the origin shifts by even a millimeter, the angular relationship between the two measurements is corrupted, and the computed distance between the remote points is wrong.
So the tripod is part of the arithmetic. It's not a steadier hand — it's a coordinate system.
The setup cost is real — you're leveling a tripod, you're calibrating the head, you might be spending five or ten minutes before you take a single measurement. But what you buy is the ability to say: that window opening is one thousand two hundred and thirty-four millimeters wide, and I never stood in front of it.
And the accuracy?
The S910 specs plus or minus one millimeter at up to three hundred meters for distance, and the point-to-point accuracy depends on the geometry — the angles between the two points and the device. Best case, you're looking at a couple of millimeters over room-scale distances. The error still compounds with angle, but the angular sensors in these are orders of magnitude better than the MEMS tilt sensor in a handheld. We're talking arc-seconds rather than degrees.
So the qualitative jump at rung four is: the measurement is no longer from you to the thing. It's between things. And that requires a fixed origin, which requires a tripod, which requires setup time. You're trading speed for geometric freedom.
And the number of people who actually need this is small. If you're measuring for flooring or drywall, a handheld laser is overkill. If you're measuring window openings for custom glazing, or doing as-built surveys where you need the distance between two existing features neither of which you can touch — that's when you set up the tripod.
Rung five. Scale references and photogrammetry. This is where the whole philosophy of measurement shifts.
This is the rung where you stop measuring pre-decided quantities and start capturing a scene you can interrogate later. Daniel's mentioned this distinction before — the expensive tools let you measure things you didn't know you needed to measure.
The principle is simple. You put a known reference in the frame — a ruler, a coin, a printed AprilTag or ArUco marker — and you take a photograph. Later, software finds the reference, knows its real-world size, and derives measurements for everything else in the image by scaling from the reference.
The commercial version of this is the Leica BLK3D — a handheld stereo camera that captures a pair of images and lets you click any two points in the photo to get a measurement. It's photogrammetry packaged as a tool that feels like a laser measure.
What's the accuracy?
Leica claims plus or minus one millimeter at two meters under good conditions. But the error model here is completely different from a laser. With a laser, error is mostly along the measurement axis — the beam path. With photogrammetry, error depends on where you are in the image relative to the reference. If the reference is in the corner and you're measuring something on the opposite side of the frame, you're extrapolating across the entire image, and any lens distortion, any perspective error, any slight tilt in the camera compounds across that distance.
And if the object you're measuring isn't in the same plane as the reference — if the reference is on the wall and you're measuring something on a table three feet in front of the wall — the scaling breaks entirely.
The software doesn't know the table is closer. It assumes everything is in the reference plane unless you tell it otherwise. So you get a measurement that's wrong by the ratio of the depth difference to the camera distance. If the camera is two meters from the wall and the table is zero point five meters in front of it, measurements on the table could be off by twenty-five percent.
That's not a small error.
It's enormous. But the trade is that you didn't have to decide what to measure when you were standing there. You took a photo, and six months later you can pull a dimension off it that you never thought you'd need. The precision is worse, the convenience is transformative. That's the trade.
And the BLK3D's stereo camera partially addresses the depth problem — with two lenses it has some depth information. But it's still not a scanner. It's a smart camera that's better at the off-plane problem than a single photo with a ruler.
Rung six. AR and consumer LiDAR. This is the iPhone and iPad Pro with the dTOF sensor — direct time-of-flight. Apple's been shipping this since the twenty-twenty iPad Pro and the iPhone twelve Pro.
What's the actual accuracy?
There was a study — I want to say twenty twenty-two or twenty-three — that tested the iPhone thirteen Pro LiDAR against a Leica terrestrial scanner as ground truth. Across a room-scale indoor scene, the RMSE — root mean square error — was on the order of one to two centimeters. Some surfaces better, some worse. Edges were the problem.
Edges are always the problem.
Edges are where the LiDAR point cloud gets smeared. The sensor's spot size is finite, and when it hits an edge — the corner of a wall, the rim of a table — the return pulse is a blend of the foreground and background distances. The device picks something in between, and your sharp corner becomes a soft radius.
So the sofa-fitting use case — "will this couch fit on that wall" — LiDAR is good for that. You're within a couple of centimeters, which is plenty for furniture.
Plenty. And the room-scanning apps that build a floor plan from a LiDAR scan are remarkably good for rough layouts. But Daniel mentioned two failure modes that are real. Thin objects — a lamp pole, a chair leg — the sensor might miss them entirely or represent them as thicker than they are. And drift over a long scan — if you walk a loop around a room and come back to where you started, the scan might not close. The starting point and the ending point might be ten centimeters apart in the model.
Accumulated error. Every frame you add has a small positional uncertainty, and when you chain hundreds of frames together, those uncertainties add up. The phone is doing SLAM — simultaneous localization and mapping — and it's constantly trying to reconcile what it sees now with what it saw before, but it drifts.
And the apps that use ARKit without LiDAR — just the camera and the phone's inertial sensors — those are worse. They're guessing depth from motion parallax and feature matching. They'll give you a number, and it'll look precise — one decimal place, sometimes two — but the underlying data is soft. The phone doesn't know it's wrong, and it won't tell you.
The qualitative shift at rung six is that you're no longer taking a measurement. You're capturing a scene and the measurement is a query you run against the model later. But the model is approximate. It's a sketch, not a survey.
The phone presents it with the same visual confidence as a laser measure presents its three decimal places. The interface lies in the same way.
Rung seven. Terrestrial laser scanning. BLK360-class instruments. This is where the deliverable stops being a number and becomes a point cloud.
The Leica BLK360 — the current generation — captures three hundred and sixty thousand points per second, with a range of up to sixty meters, and accuracy of about four millimeters at ten meters. You set it on a tripod, it spins, and in under a minute you have a full three-hundred-and-sixty-degree point cloud of the space. Then you move it to a second position, scan again, and the software registers the two scans together by finding overlapping geometry.
Registration. That's the word I was looking for earlier with the phone drift problem. The BLK360 solves it by having enough accuracy in each scan that overlapping features match precisely.
By using targets — spheres or checkerboard patterns you place in the scene — as tie points between scans. The scanner knows exactly where those targets are in each scan, and that constrains the registration. You're not relying on the software to guess which blob of points matches which other blob. You've given it ground truth.
The setup cost is higher than the tripod laser — you're placing targets, you're planning scan positions to ensure overlap, you're doing multiple setups. But the deliverable is a complete three-dimensional record of the space, accurate to a few millimeters, that you can section, measure, and query forever.
The error model is fundamentally different from everything below it on the ladder. At rungs one through four, error is a single number per measurement — this distance is off by this much. At rung seven, error is distributed across a cloud of millions of points, and the quality of any given measurement depends on the local point density, the surface properties, the registration quality, and the angle of incidence. You can have regions of the cloud that are good to two millimeters and other regions — around a shiny pipe, behind an occlusion — that are off by centimeters.
But you can see where those regions are. The point cloud shows you its own uncertainty if you know how to read it — sparse areas, noisy areas, areas where the scan lines don't quite align.
The ladder, from bottom to top, is really a story about where the intelligence lives. At rung one, the intelligence is in your eyes and your hands and your memory. At rung two, it's in the sensor physics. At rung three, it's in the trigonometry inside the device — and you'd better understand what it's assuming. At rung four, the intelligence is in the fixed coordinate system the tripod establishes. At rung five, it's in the software that finds the reference and scales the image. At rung six, it's in the SLAM algorithm running on your phone, making thousands of micro-decisions about what it's seeing. At rung seven, it's distributed across the scanner, the registration software, and the analyst who cleans and interprets the point cloud.
At every rung, the tool reports a number with more apparent authority than the rung below it, while the actual error becomes harder to characterize.
The steel tape gives you a number you read with your own eyes off physical marks. You know you might have misread it. The laser gives you a digital readout to three decimals and you trust it more, even though it's making assumptions about the surface and the angle that you can't verify. The phone gives you a three-D model with photorealistic textures and you trust it most of all, even though it's the least accurate instrument on the ladder.
The confidence of the interface runs inversely to the certainty of the measurement.
That's... that's the whole thing. That's the spine Daniel was asking for.
One thing we didn't touch — the hook slop on the tape. You said it's elegant, and it is. But it's also the only rung on the ladder where the error compensation is mechanical and visible. You can see the hook slide. You can understand what it's doing. Everything above rung one hides the compensation in software or in sensor fusion, and you just have to trust it.
The Pythagoras mode on a handheld laser is doing exactly the same thing as the sliding hook — compensating for a geometric offset — but you can't see it work. You just get the answer.
If the tilt sensor's calibration has drifted, the answer is wrong and you'll never know unless you verify with a tape.
Which brings us back to the bottom of the ladder. The steel tape is the only instrument on this entire spectrum that fails transparently. If the hook is gummed up, you can see it. If the tape is kinked, you can see it. If you're reading it at an angle, you can correct for it. Everything else fails silently.
Hilbert.

The hook's not the only thing that fails transparently. The tape itself stretches.
Well, yes — elastic deformation under tension, which is why the standard specifies fifty newtons.
I worked a summer in a steel warehouse in... must have been two thousand six. We had these fifty-meter reels — the big open-frame things with the crank. And one of them had been dropped off a forklift. The frame was bent. You could still crank it, but the tape wouldn't retract straight — it'd scrape the edges of the opening. Over about three months, that scraping wore about a millimeter off each edge of the first ten meters of tape.
The tape was narrower.
The tape was narrower, which meant the markings were no longer the full width, which meant you'd read it differently depending on which side of the mark you lined up. And nobody noticed until a batch of cut pipe came back from a job site all twelve millimeters short.
Twelve millimeters over ten meters is... that's more than thermal, more than hook slop, more than parallax.
Twelve millimeters over four meters, actually. The pipe was four-meter stock. They were cutting three pieces per length and every piece was short by the same amount. The foreman spent two days blaming the saw, blaming the crew, blaming the measuring technique. Nobody looked at the tape.
Because the tape is the reference. You don't question the reference.
You don't. And the thing is, that tape was still a perfectly good tape for most of its length. Past the worn section, it was fine. But the wear was right where you'd pull it out to measure a four-meter pipe. You'd never notice it measuring something long because you'd pull past the damage. You'd never notice it measuring something short because you'd use a different tape. It was exactly the worst possible length of damage for what we were doing.
That's a calibration problem hiding in a wear pattern. The instrument was accurate in a way that made the error invisible.
I kept that tape. Still have it somewhere. Bent frame and all. I don't use it — I just... it's a good reminder that the tool you trust the most is the one you should check the hardest.
The reference needs a reference.
The other thing about that warehouse — we had a laser measure. Early Leica, one of the first DISTOs. The gray one with the yellow buttons. And the old-timers wouldn't touch it. Not because they didn't trust the laser — they didn't trust the battery. They'd say: tape works when it's dead. Laser doesn't.
That's a real trade. Every rung above the tape introduces a dependency — batteries, firmware, calibration routines, software updates. The tape has one failure pattern and you can see it.
The laser had a failure pattern we didn't discover for two years. The battery contacts would corrode just slightly — not enough to stop it working, but enough to drop the voltage under load. So it'd power on fine, display fine, but the laser pulse was weaker than spec. Range dropped by about forty percent before anyone noticed. We only caught it because a new guy used it side by side with a new unit and the numbers didn't match.
Silent failure again.
Silent failure. The device was working — screen on, beep on measurement, number displayed to three decimals — and it was wrong, systematically, for months.
What did you do with it?
Sent it back to Leica. They replaced the battery compartment and recalibrated it. Came back with a certificate. I think the certificate cost more than the repair.
The certificate is the thing you're actually buying with a calibrated instrument. Not the measurement — the paperwork that says the measurement means something.
The paperwork and the chain of trust. Somebody at Leica signed that certificate, and their name meant they'd checked it against a standard that was checked against another standard, all the way back to... whatever the Swiss equivalent of NIST is.
METAS. The Swiss Federal Institute of Metrology.
That's the one. And that chain is the only reason any of this matters. Without it, a measurement is just a number.
The ladder isn't just about accuracy. It's about traceability. At the bottom, you're your own traceability — you can check the tape against another tape. At the top, you're paying for someone else's signature.
The warehouse closed in twenty-ten. The building's a gym now. I drive past it sometimes and think about all the pipe we cut with that worn tape.
The cutting-room floor — there's a detail about the AprilTag system that I wanted to get in. The reason AprilTags work better than a simple checkerboard for photogrammetry is the forward error correction built into the tag encoding. Each tag has a unique ID encoded in the pattern, and the decoding algorithm can recover the ID even if part of the tag is occluded or blurred. That means the software knows not just where the reference is, but which reference it is — tag seventeen versus tag forty-two — and that lets you put multiple references in a scene at known positions and do proper multi-point scaling rather than extrapolating from a single ruler.
Which closes the loop on something Daniel was getting at — the difference between putting a coin in the frame and putting a calibrated marker system in the frame. The coin gives you scale. The AprilTag gives you scale plus position plus identity. It's a reference that knows its own name.
The question I keep coming back to is: at what point on this ladder does the measurement stop being a measurement and start being a model? The tape gives you a number. The point cloud gives you a world.
The world is more useful than the number, even if it's less precise at any given point. That's the trade the whole ladder is built on.
This has been My Weird Prompts. Thanks to our producer Hilbert Flumingtop.
Email us at show at my weird prompts dot com.
We'll be back soon.